Leave a Message

By providing your contact information to Martin and Hali, your personal information will be processed in accordance with Martin and Hali's Privacy Policy. By checking the box(es) below, you consent to receive communications regarding your real estate inquiries and related marketing and promotional updates in the manner selected by you. For SMS text messages, message frequency varies. Message and data rates may apply. You may opt out of receiving further communications from Martin and Hali at any time. To opt out of receiving SMS text messages, reply STOP to unsubscribe.

Thank you for your message. We will be in touch with you shortly.

24811 S 138TH Place
24811 S 138TH Place
24811 S 138TH Place
24811 S 138TH Place
24811 S 138TH Place
24811 S 138TH Place
24811 S 138TH Place
24811 S 138TH Place
24811 S 138TH Place
24811 S 138TH Place
24811 S 138TH Place
24811 S 138TH Place
24811 S 138TH Place
24811 S 138TH Place
24811 S 138TH Place
24811 S 138TH Place
24811 S 138TH Place
24811 S 138TH Place
24811 S 138TH Place
24811 S 138TH Place
24811 S 138TH Place
24811 S 138TH Place
24811 S 138TH Place
24811 S 138TH Place
24811 S 138TH Place
24811 S 138TH Place
24811 S 138TH Place
24811 S 138TH Place
24811 S 138TH Place
24811 S 138TH Place
24811 S 138TH Place
24811 S 138TH Place
24811 S 138TH Place
24811 S 138TH Place
24811 S 138TH Place
24811 S 138TH Place
24811 S 138TH Place
24811 S 138TH Place
24811 S 138TH Place
24811 S 138TH Place
24811 S 138TH Place
24811 S 138TH Place
24811 S 138TH Place
24811 S 138TH Place
24811 S 138TH Place
SEE ALL PHOTOS
24811 S 138TH Place
24811 S 138TH Place
24811 S 138TH Place
24811 S 138TH Place
24811 S 138TH Place
24811 S 138TH Place
24811 S 138TH Place
24811 S 138TH Place
24811 S 138TH Place
24811 S 138TH Place
24811 S 138TH Place
24811 S 138TH Place
24811 S 138TH Place
24811 S 138TH Place
24811 S 138TH Place
24811 S 138TH Place
24811 S 138TH Place
24811 S 138TH Place
24811 S 138TH Place
24811 S 138TH Place
24811 S 138TH Place
24811 S 138TH Place
24811 S 138TH Place
24811 S 138TH Place
24811 S 138TH Place
24811 S 138TH Place
24811 S 138TH Place
24811 S 138TH Place
24811 S 138TH Place
24811 S 138TH Place
24811 S 138TH Place
24811 S 138TH Place
24811 S 138TH Place
24811 S 138TH Place
24811 S 138TH Place
24811 S 138TH Place
24811 S 138TH Place
24811 S 138TH Place
24811 S 138TH Place
24811 S 138TH Place
24811 S 138TH Place
24811 S 138TH Place
24811 S 138TH Place
24811 S 138TH Place
24811 S 138TH Place
Courtesy of My Home Group Real Estate
Sold

24811 S 138TH Place

24811 S 138TH Place, Chandler, AZ 85249

$1,675,000
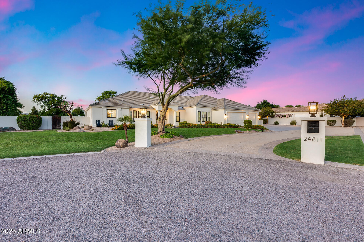
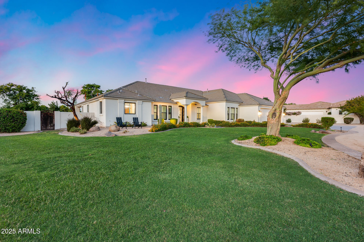
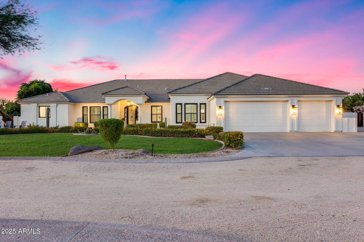
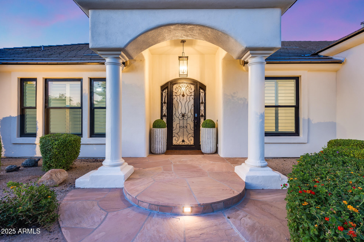
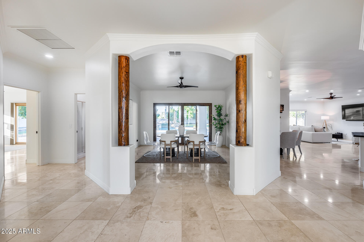
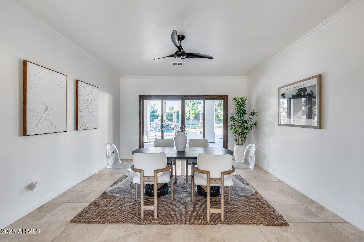
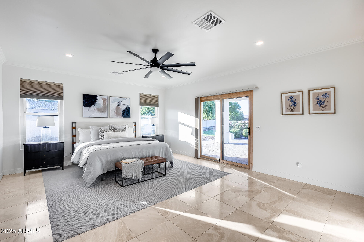
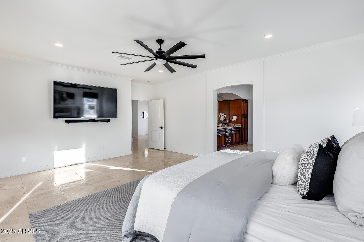
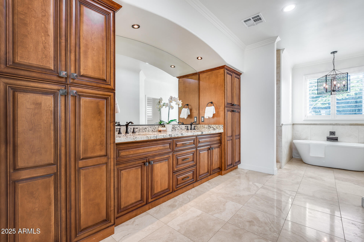
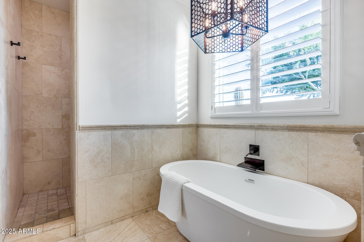
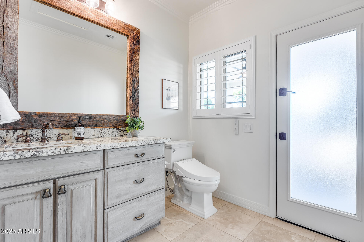
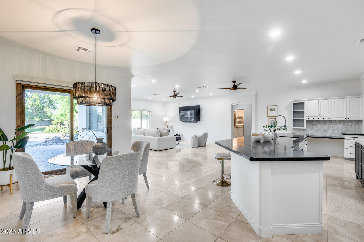
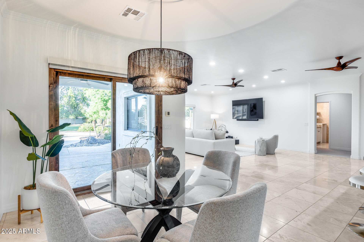
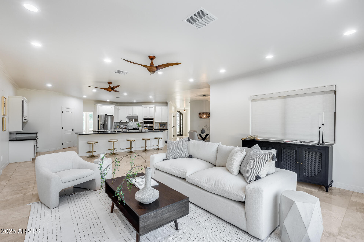
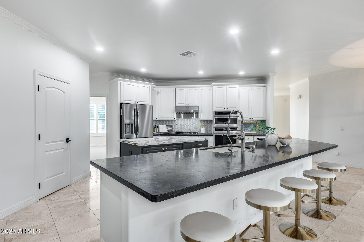
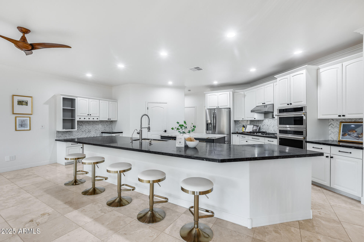
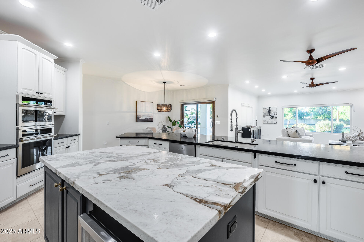
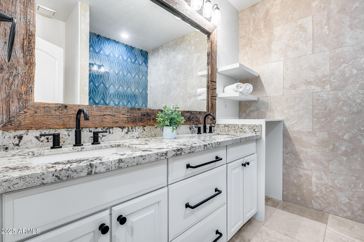
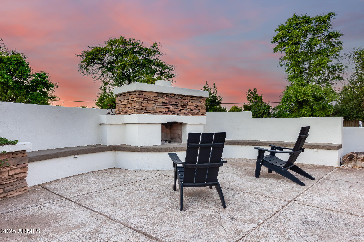
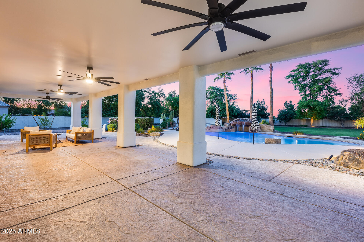
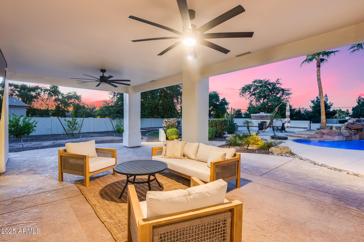
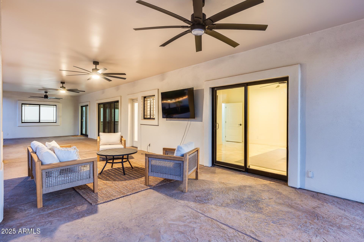
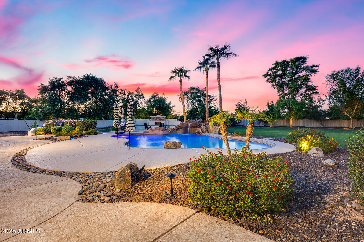
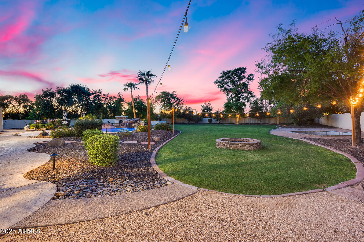
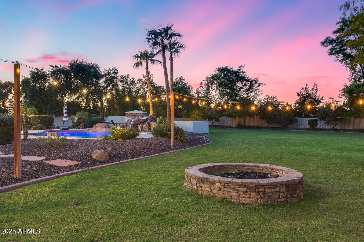
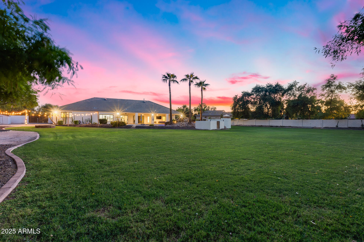
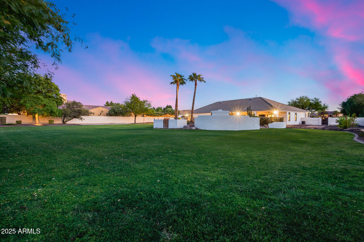
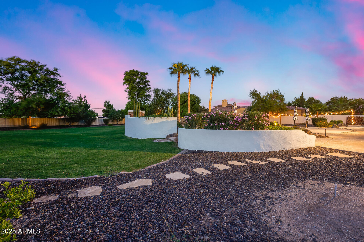
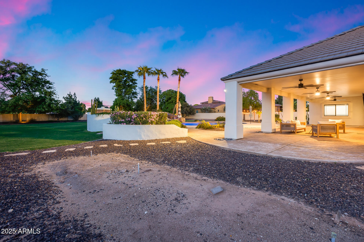
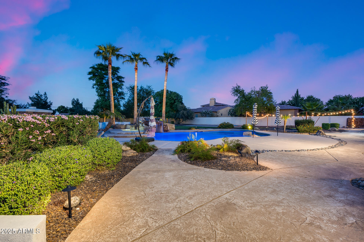
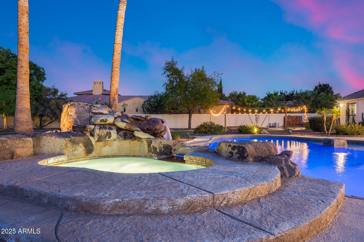
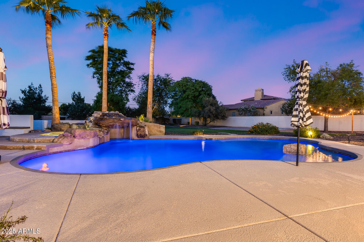
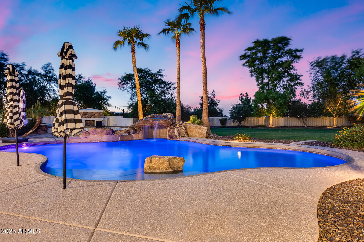
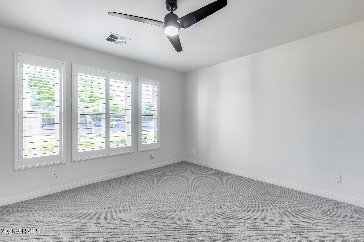
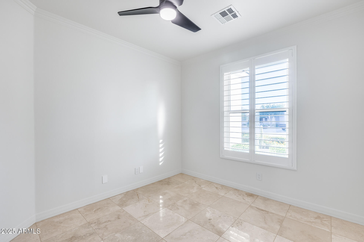
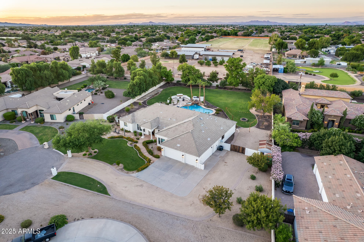
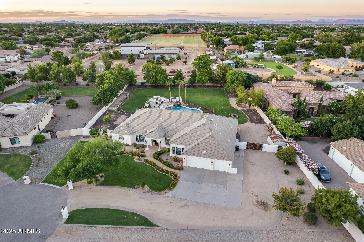
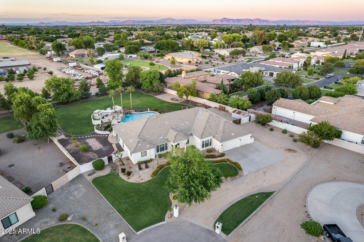
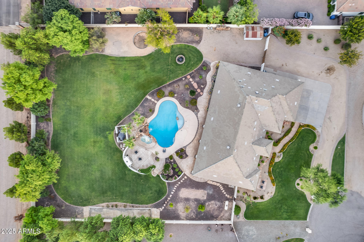
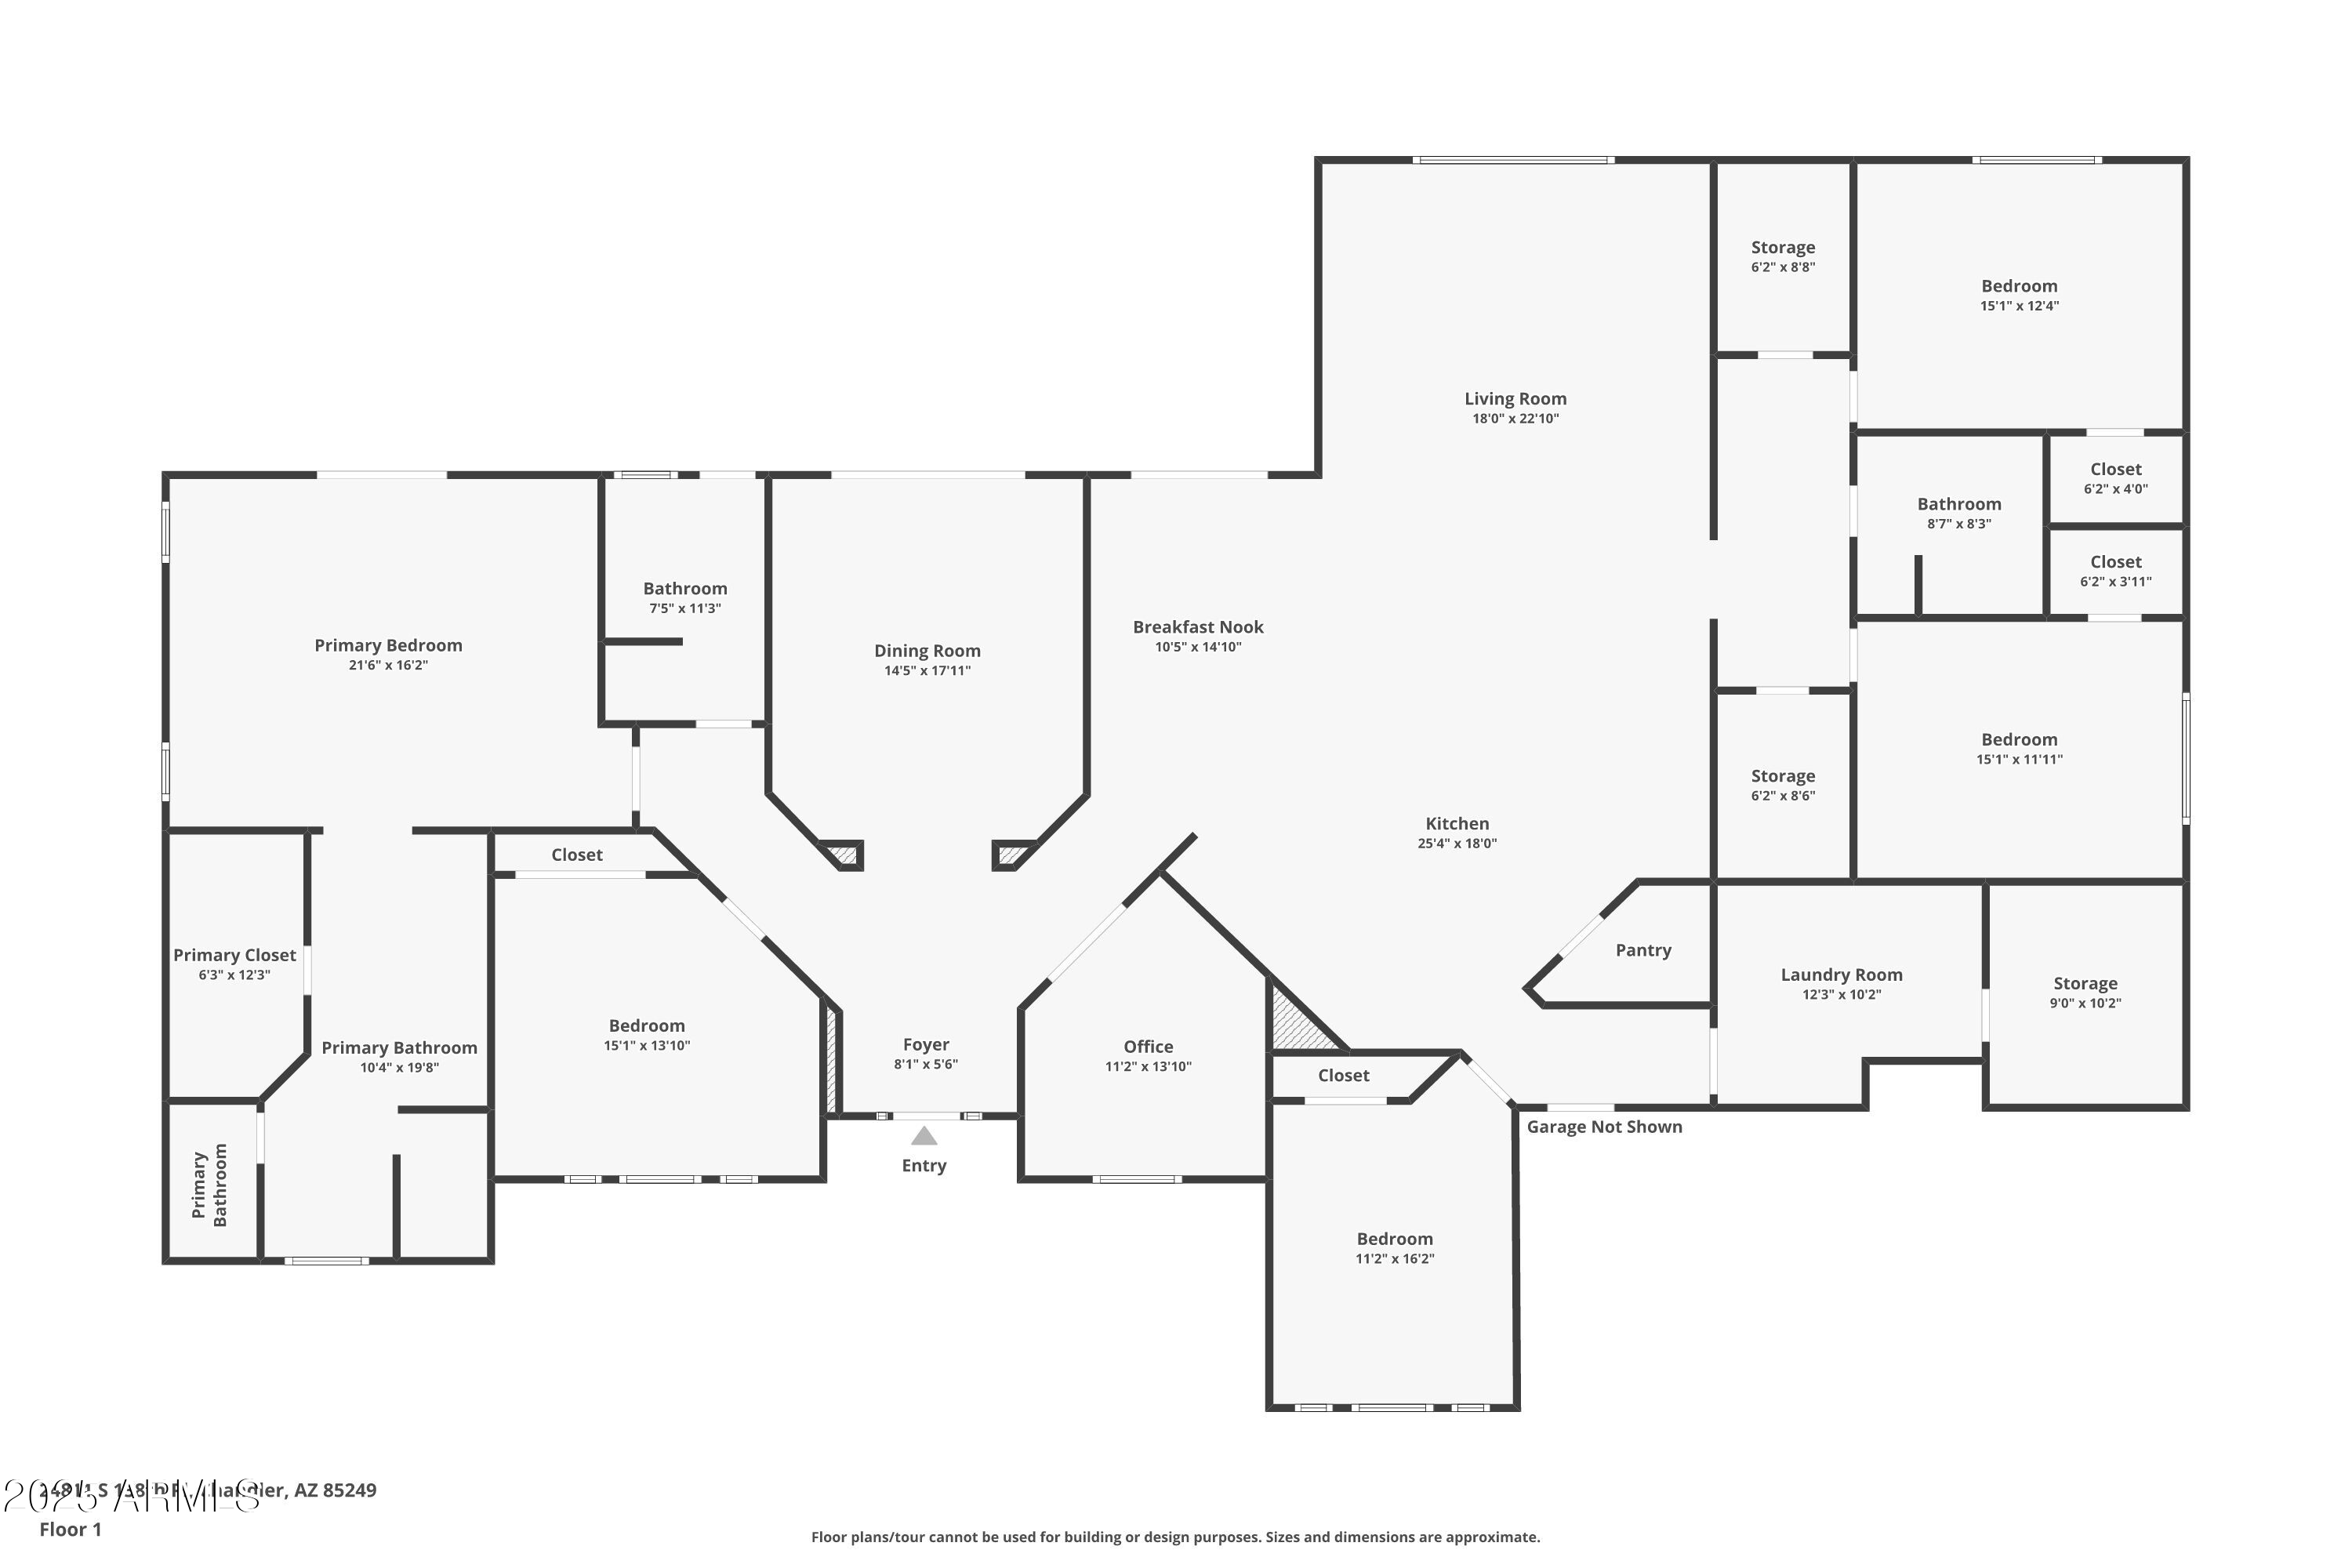
Luxury Living on Over an Acre land! This upgraded 5 bedroom, 3 bath estate offers 3,790 sq ft of elegant living space in a prime location. Inside, enjoy spacious living areas, a den, and storage rooms, while the gourmet eat-in kitchen impresses with abundant white cabinetry, expansive counter space, walk-in pantry, stylish backsplash, and more. The primary suite boasts a large walk-in closet plus a spa-like bath with a separate tub and walk-in shower. Recent updates include a fully replaced roof (2022). Step outside to your own private retreat with a covered patio, lush green landscaping, mature trees, and an incredible diving pool with heated spa--both enhanced with updated equipment and lighting. With endless possibilities for outdoor activities, gardening, or entertaining, this property blends luxury and lifestyle. Just minutes from top-rated schools, shopping, golf, dining, and entertainment, this is a rare opportunity you won't want to miss!

5
beds

3
baths

3,790 Sq.Ft. LIVING AREA

1.01 Acres lot

Features & Amenities

Interior

  • total bedrooms5
  • Total bathrooms3
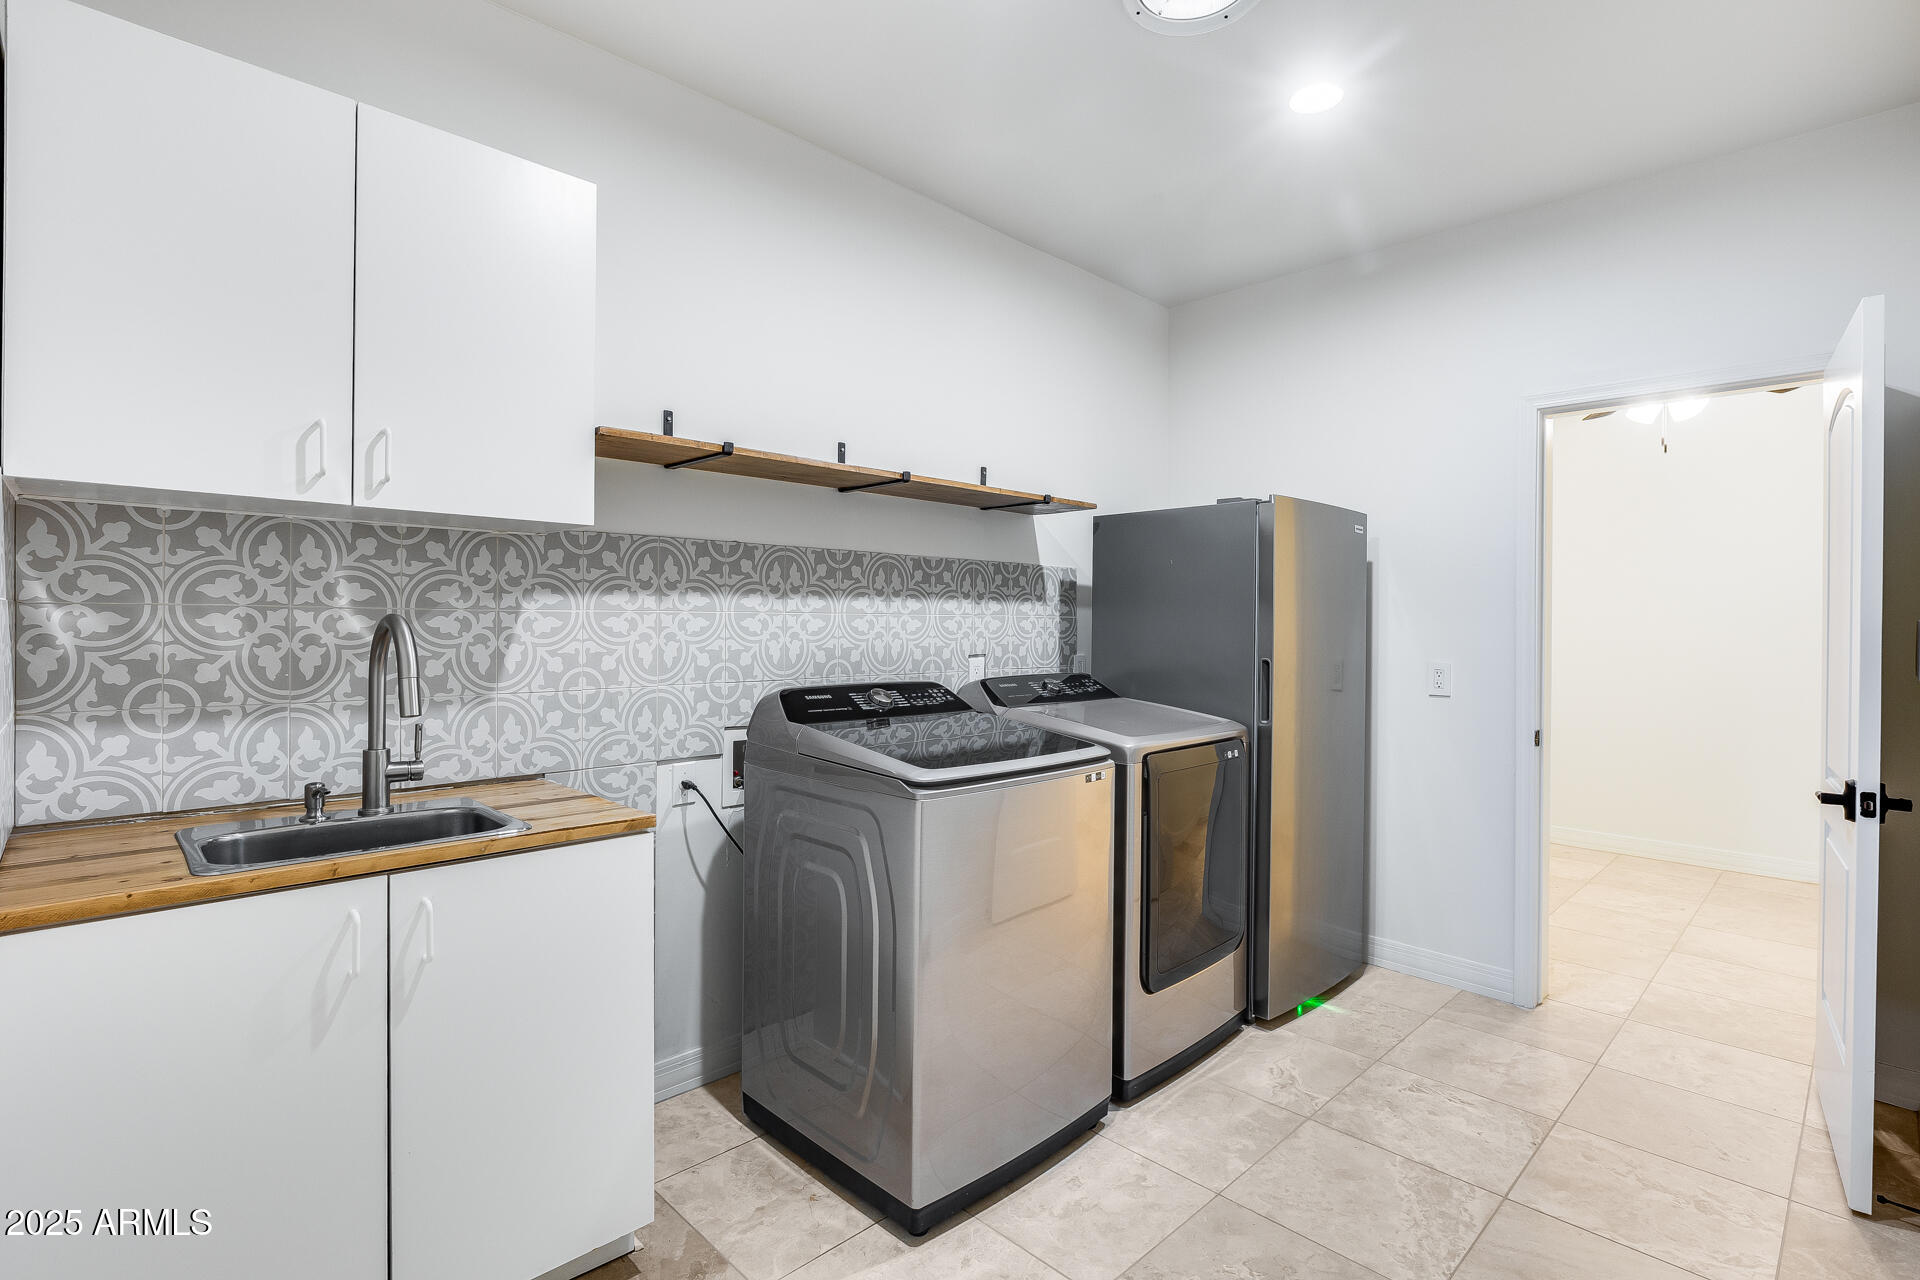
  • Laundry room Inside, Gas Dryer Hookup, Engy Star (See Rmks)
  • Flooring Carpet, Tile
  • Fireplace Fire Pit, Exterior Fireplace
  • APPLIANCES Dryer, Washer, Water Softener Owned, Reverse Osmosis, Refrigerator, Built-in Microwave, Dishwasher, Disposal, Gas Range, Gas Oven, Gas Cooktop
  • other interior Features Walk-in Pantry, Double Vanity, Eat-in Kitchen, Breakfast Bar, 9 Flat Ceilings, Kitchen Island, Pantry, Full Bth Master Bdrm, Separate Shwr Tub

Area & Lot

  • Status Sold
  • Date Sold October 31, 2025
  • Living Area3,790 Sq.Ft.
  • Lot Area1.01 Acres
  • MLS® ID6924298
  • TypeResidential
  • YEAR BUILT1999
  • NeighborhoodChandler
  • Architecture StylesRanch
  • Elementary SchoolJohn & Carol Carlson Elementary
  • Middle SchoolWillie & Coy Payne Jr. High
  • High SchoolBasha High School
  • School DistrictChandler Unified District #80

Exterior

  • STORIES1
  • Garage Space3.0
  • water SourceShared Well
  • utilitiesPropane
  • PoolVariable Speed Pump, Diving Pool, Heated
  • roofComposition
  • lot featuresNorth/South Exposure, Sprinklers In Rear, Sprinklers In Front, Gravel/Stone Front, Gravel/Stone Back, Grass Front, Grass Back, Auto Timer H 2 O Front, Auto Timer H 2 O Back
  • parkingRV Access/Parking, RV Gate, Garage Door Opener, Direct Access, Electric Vehicle Charging Station(s)
  • HEAT TYPEENERGY STAR Qualified Equipment, Propane
  • AIR CONDITIONINGHVAC SEER Rating, Central Air, Ceiling Fan(s), ENERGY STAR Qualified Equipment, Programmable Thmstat
  • sewerSeptic Tank
  • Disability FeaturesRemote Devices
  • other exterior FeaturesPrivate Street(s), Private Yard, Storage

Financial

  • Sales Price$1,675,000
  • Real Estate Tax $5,366/yr
  • HOA $100/mo
View Virtual Tour

Chandler

A city that caters to diverse preferences and family dynamics, offering exquisite culinary options and an array of outdoor activities.

Explore

Work With Us

Moving from out of state? Transitioning into a different neighborhood? Allow us to be your guide across the Phoenix Valley.

Follow Me on Instagram