Leave a Message

By providing your contact information to Martin and Hali, your personal information will be processed in accordance with Martin and Hali's Privacy Policy. By checking the box(es) below, you consent to receive communications regarding your real estate inquiries and related marketing and promotional updates in the manner selected by you. For SMS text messages, message frequency varies. Message and data rates may apply. You may opt out of receiving further communications from Martin and Hali at any time. To opt out of receiving SMS text messages, reply STOP to unsubscribe.

Thank you for your message. We will be in touch with you shortly.

1582 E JADE Place
1582 E JADE Place
1582 E JADE Place
1582 E JADE Place
1582 E JADE Place
1582 E JADE Place
1582 E JADE Place
1582 E JADE Place
1582 E JADE Place
1582 E JADE Place
1582 E JADE Place
1582 E JADE Place
1582 E JADE Place
1582 E JADE Place
1582 E JADE Place
1582 E JADE Place
1582 E JADE Place
1582 E JADE Place
1582 E JADE Place
1582 E JADE Place
1582 E JADE Place
1582 E JADE Place
1582 E JADE Place
1582 E JADE Place
1582 E JADE Place
1582 E JADE Place
1582 E JADE Place
1582 E JADE Place
1582 E JADE Place
1582 E JADE Place
1582 E JADE Place
1582 E JADE Place
1582 E JADE Place
1582 E JADE Place
1582 E JADE Place
1582 E JADE Place
1582 E JADE Place
1582 E JADE Place
1582 E JADE Place
1582 E JADE Place
1582 E JADE Place
1582 E JADE Place
1582 E JADE Place
1582 E JADE Place
1582 E JADE Place
1582 E JADE Place
1582 E JADE Place
1582 E JADE Place
1582 E JADE Place
1582 E JADE Place
1582 E JADE Place
1582 E JADE Place
1582 E JADE Place
1582 E JADE Place
1582 E JADE Place
1582 E JADE Place
1582 E JADE Place
1582 E JADE Place
1582 E JADE Place
1582 E JADE Place
1582 E JADE Place
1582 E JADE Place
1582 E JADE Place
1582 E JADE Place
1582 E JADE Place
1582 E JADE Place
1582 E JADE Place
1582 E JADE Place
1582 E JADE Place
1582 E JADE Place
1582 E JADE Place
1582 E JADE Place
1582 E JADE Place
1582 E JADE Place
1582 E JADE Place
1582 E JADE Place
1582 E JADE Place
1582 E JADE Place
1582 E JADE Place
1582 E JADE Place
1582 E JADE Place
1582 E JADE Place
1582 E JADE Place
1582 E JADE Place
1582 E JADE Place
1582 E JADE Place
1582 E JADE Place
1582 E JADE Place
1582 E JADE Place
1582 E JADE Place
1582 E JADE Place
1582 E JADE Place
1582 E JADE Place
SEE ALL PHOTOS
1582 E JADE Place
1582 E JADE Place
1582 E JADE Place
1582 E JADE Place
1582 E JADE Place
1582 E JADE Place
1582 E JADE Place
1582 E JADE Place
1582 E JADE Place
1582 E JADE Place
1582 E JADE Place
1582 E JADE Place
1582 E JADE Place
1582 E JADE Place
1582 E JADE Place
1582 E JADE Place
1582 E JADE Place
1582 E JADE Place
1582 E JADE Place
1582 E JADE Place
1582 E JADE Place
1582 E JADE Place
1582 E JADE Place
1582 E JADE Place
1582 E JADE Place
1582 E JADE Place
1582 E JADE Place
1582 E JADE Place
1582 E JADE Place
1582 E JADE Place
1582 E JADE Place
1582 E JADE Place
1582 E JADE Place
1582 E JADE Place
1582 E JADE Place
1582 E JADE Place
1582 E JADE Place
1582 E JADE Place
1582 E JADE Place
1582 E JADE Place
1582 E JADE Place
1582 E JADE Place
1582 E JADE Place
1582 E JADE Place
1582 E JADE Place
1582 E JADE Place
1582 E JADE Place
1582 E JADE Place
1582 E JADE Place
1582 E JADE Place
1582 E JADE Place
1582 E JADE Place
1582 E JADE Place
1582 E JADE Place
1582 E JADE Place
1582 E JADE Place
1582 E JADE Place
1582 E JADE Place
1582 E JADE Place
1582 E JADE Place
1582 E JADE Place
1582 E JADE Place
1582 E JADE Place
1582 E JADE Place
1582 E JADE Place
1582 E JADE Place
1582 E JADE Place
1582 E JADE Place
1582 E JADE Place
1582 E JADE Place
1582 E JADE Place
1582 E JADE Place
1582 E JADE Place
1582 E JADE Place
1582 E JADE Place
1582 E JADE Place
1582 E JADE Place
1582 E JADE Place
1582 E JADE Place
1582 E JADE Place
1582 E JADE Place
1582 E JADE Place
1582 E JADE Place
1582 E JADE Place
1582 E JADE Place
1582 E JADE Place
1582 E JADE Place
1582 E JADE Place
1582 E JADE Place
1582 E JADE Place
1582 E JADE Place
1582 E JADE Place
1582 E JADE Place
Courtesy of My Home Group Real Estate
Sold

1582 E JADE Place

1582 E JADE Place, Chandler, AZ 85286

$1,156,000
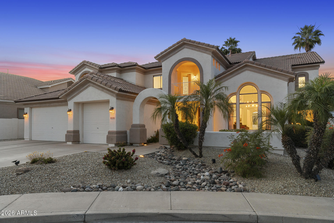
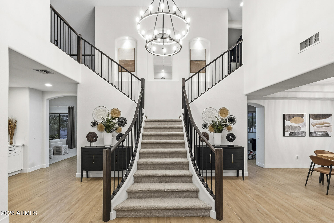
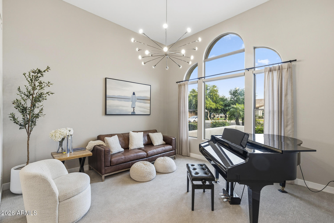
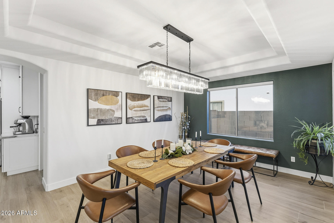
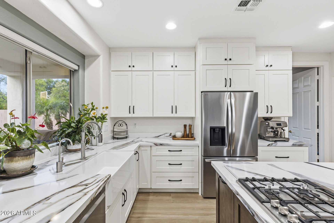
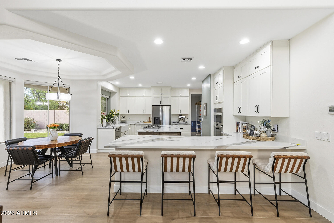
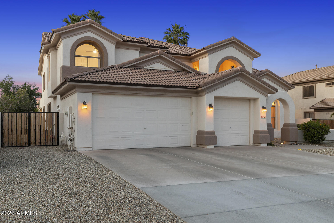
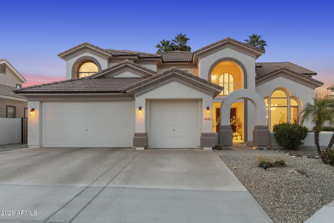
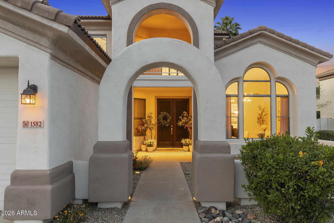
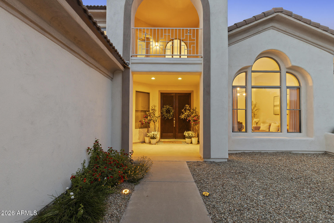
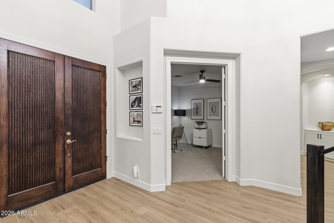
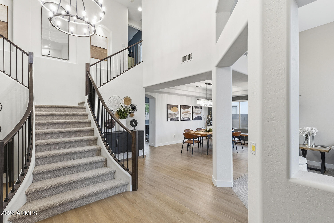
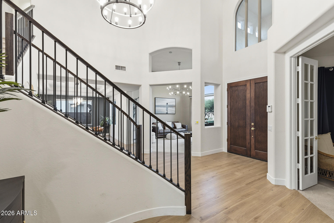
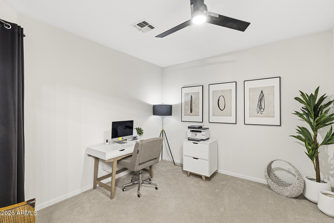
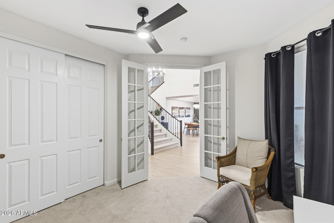
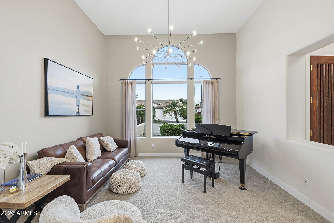
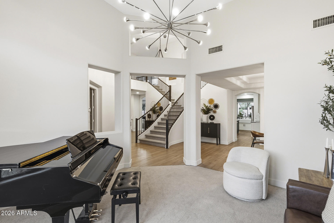
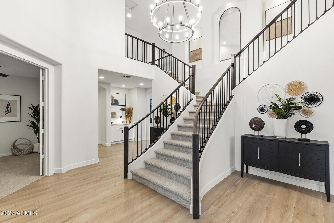
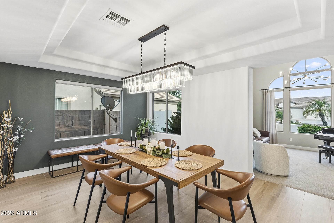
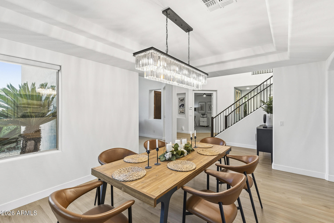
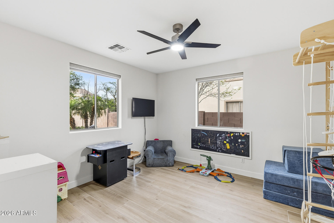
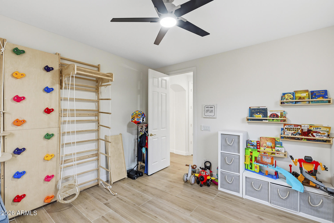
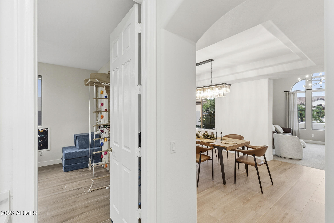
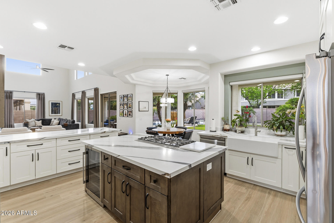
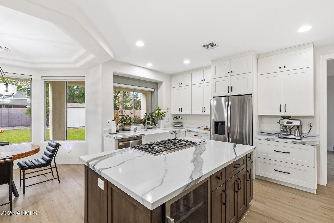
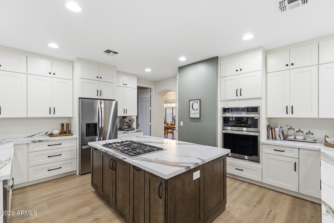
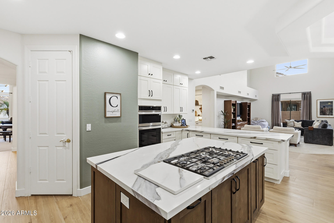
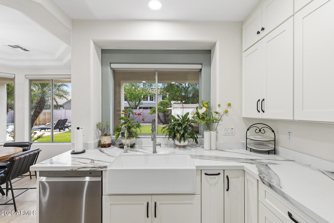
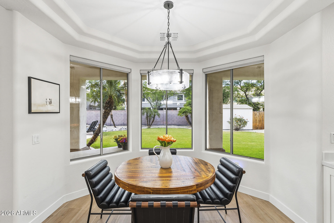
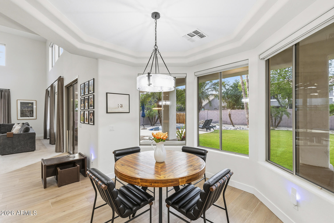
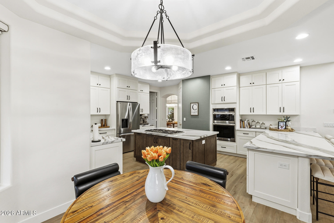
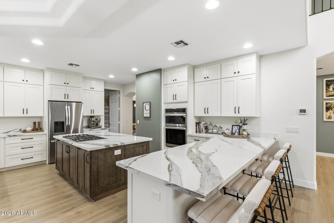
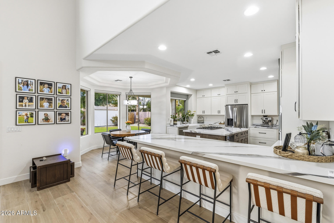
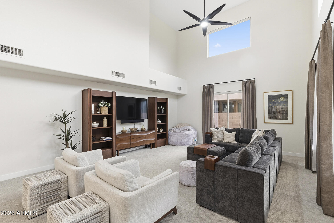
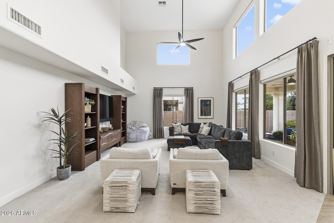
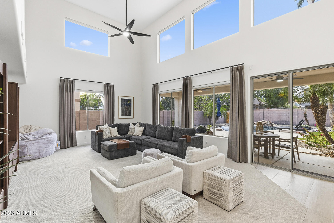
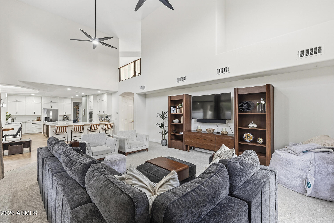
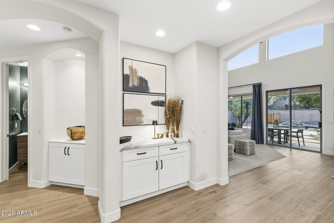
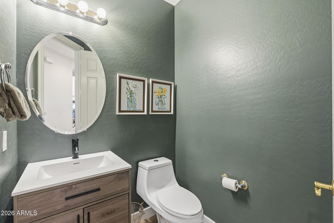
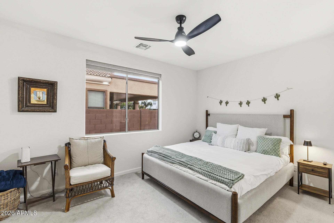
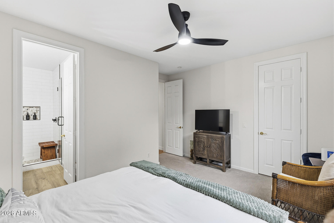
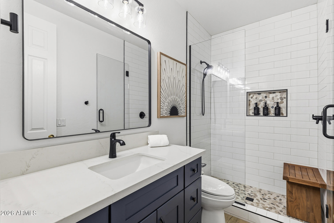
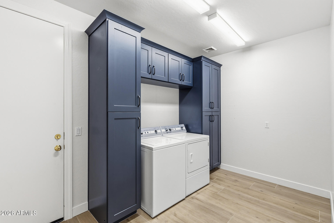
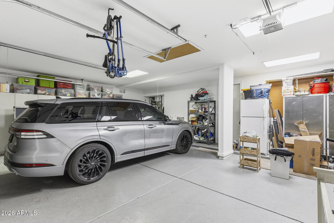
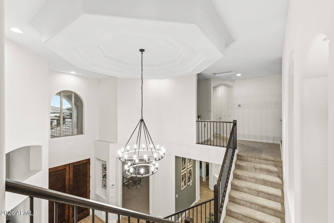
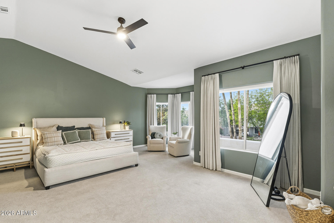
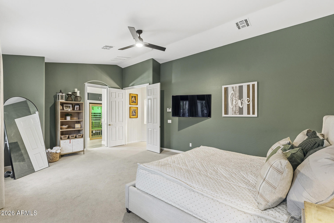
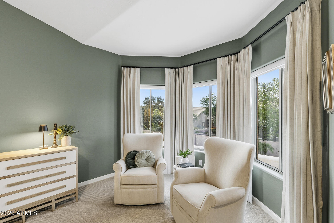
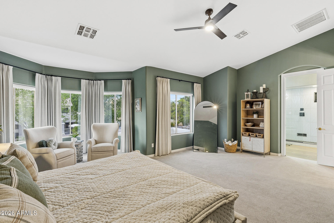
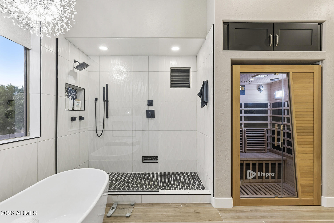
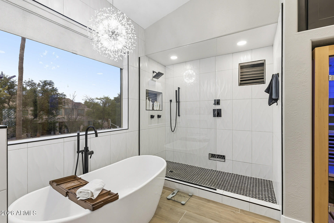
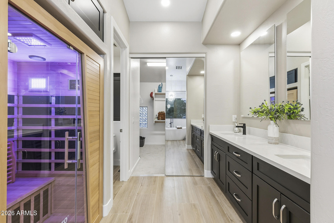
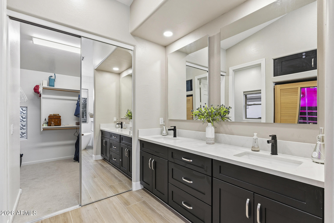
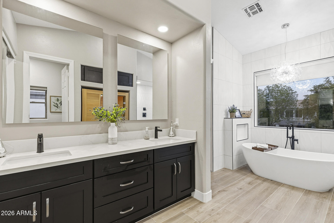
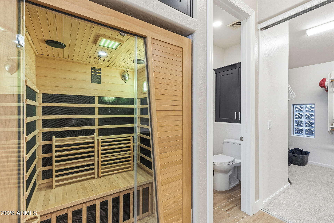
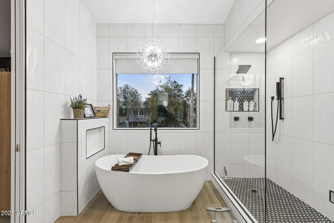
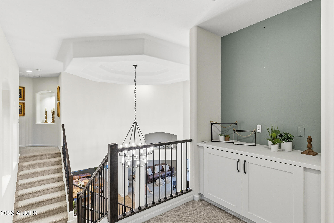
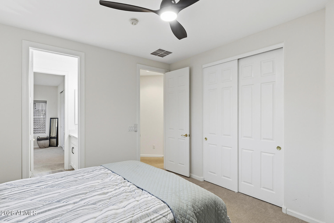
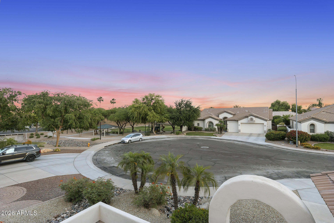
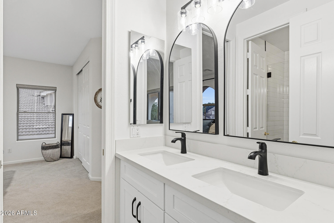
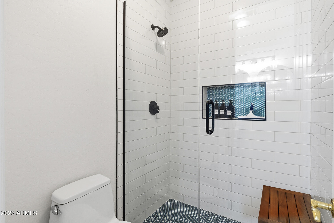
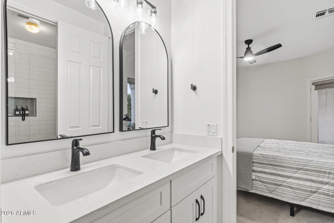
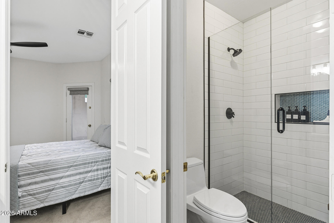
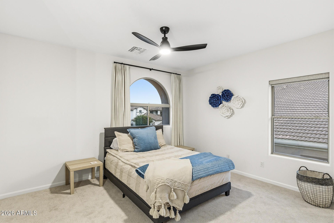
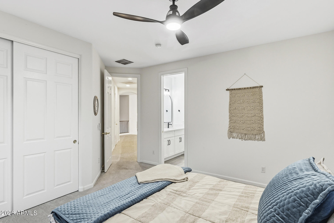
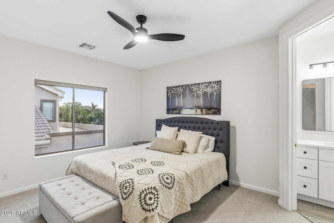
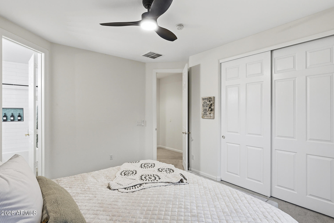
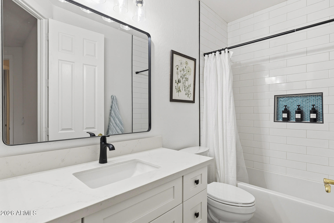
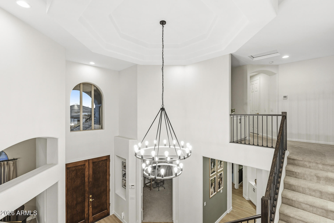
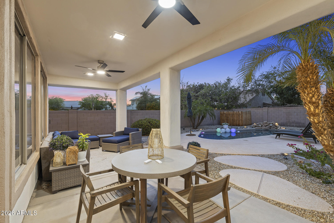
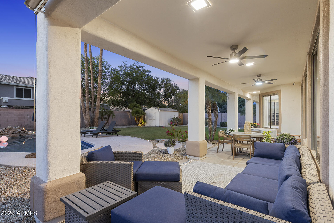
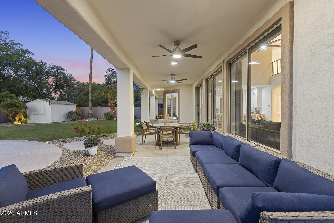
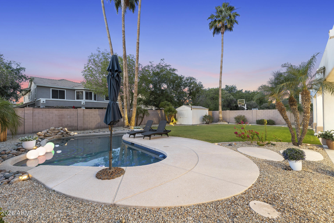
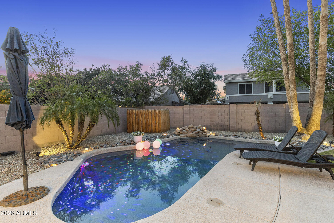
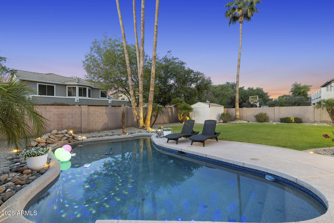
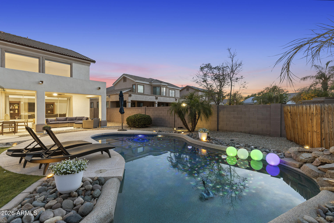
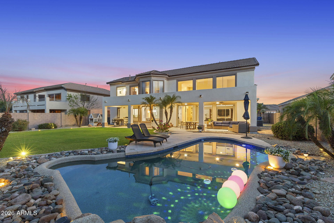
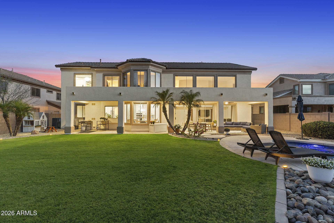
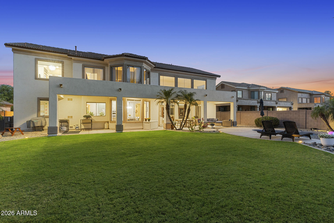
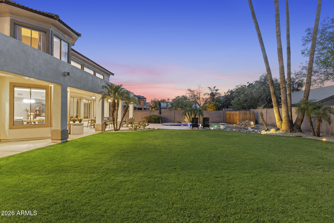
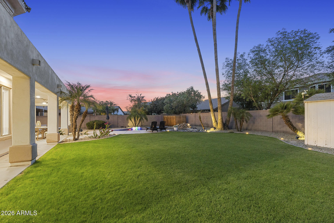
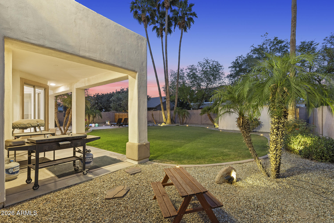
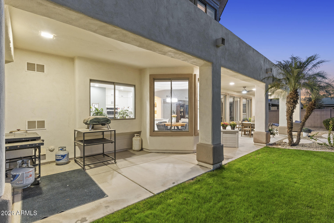
Luxury, space, and impeccable upgrades define this stunning 5-bedroom, 4.5-bath two-story estate, perfectly situated on an oversized cul-de-sac lot. Thoughtfully transformed with extensive renovations, this home showcases new exterior and interior paint (2024), a brand-new roof (July 2024), updated tile flooring with new baseboards, and plush new carpet. The fully remodeled chef's kitchen is a showstopper, featuring custom cabinetry, porcelain countertops, an oversized farmhouse sink, and high-end appliances. Designed for both comfort and sophistication, the home offers expansive living spaces with updated lighting, new fans throughout, automated blinds, and a beautifully redesigned staircase. Multiple bathrooms have been luxuriously renovated, including a spa-inspired primary suite with a built-in infrared sauna and custom pocket door. Additional highlights include a remodeled laundry room, updated plumbing, and enhanced HVAC components. Step outside to your private retreat with a sparkling pool, rebuilt pump, and newly installed outdoor shade - perfect for entertaining. This exceptional, move-in ready home blends modern elegance with premium upgrades at every turn. Don't miss it!

5
beds

5
baths

4,309 Sq.Ft. LIVING AREA

0.28 Acres lot

Features & Amenities

Interior

  • total bedrooms5
  • Total bathrooms5
  • full bathrooms4
  • half bathroom1
  • Laundry room Inside, Gas Dryer Hookup, Wshr/Dry Hook Up Only
  • Flooring Carpet, Tile
  • APPLIANCES Refrigerator, Dishwasher, Disposal, Gas Cooktop
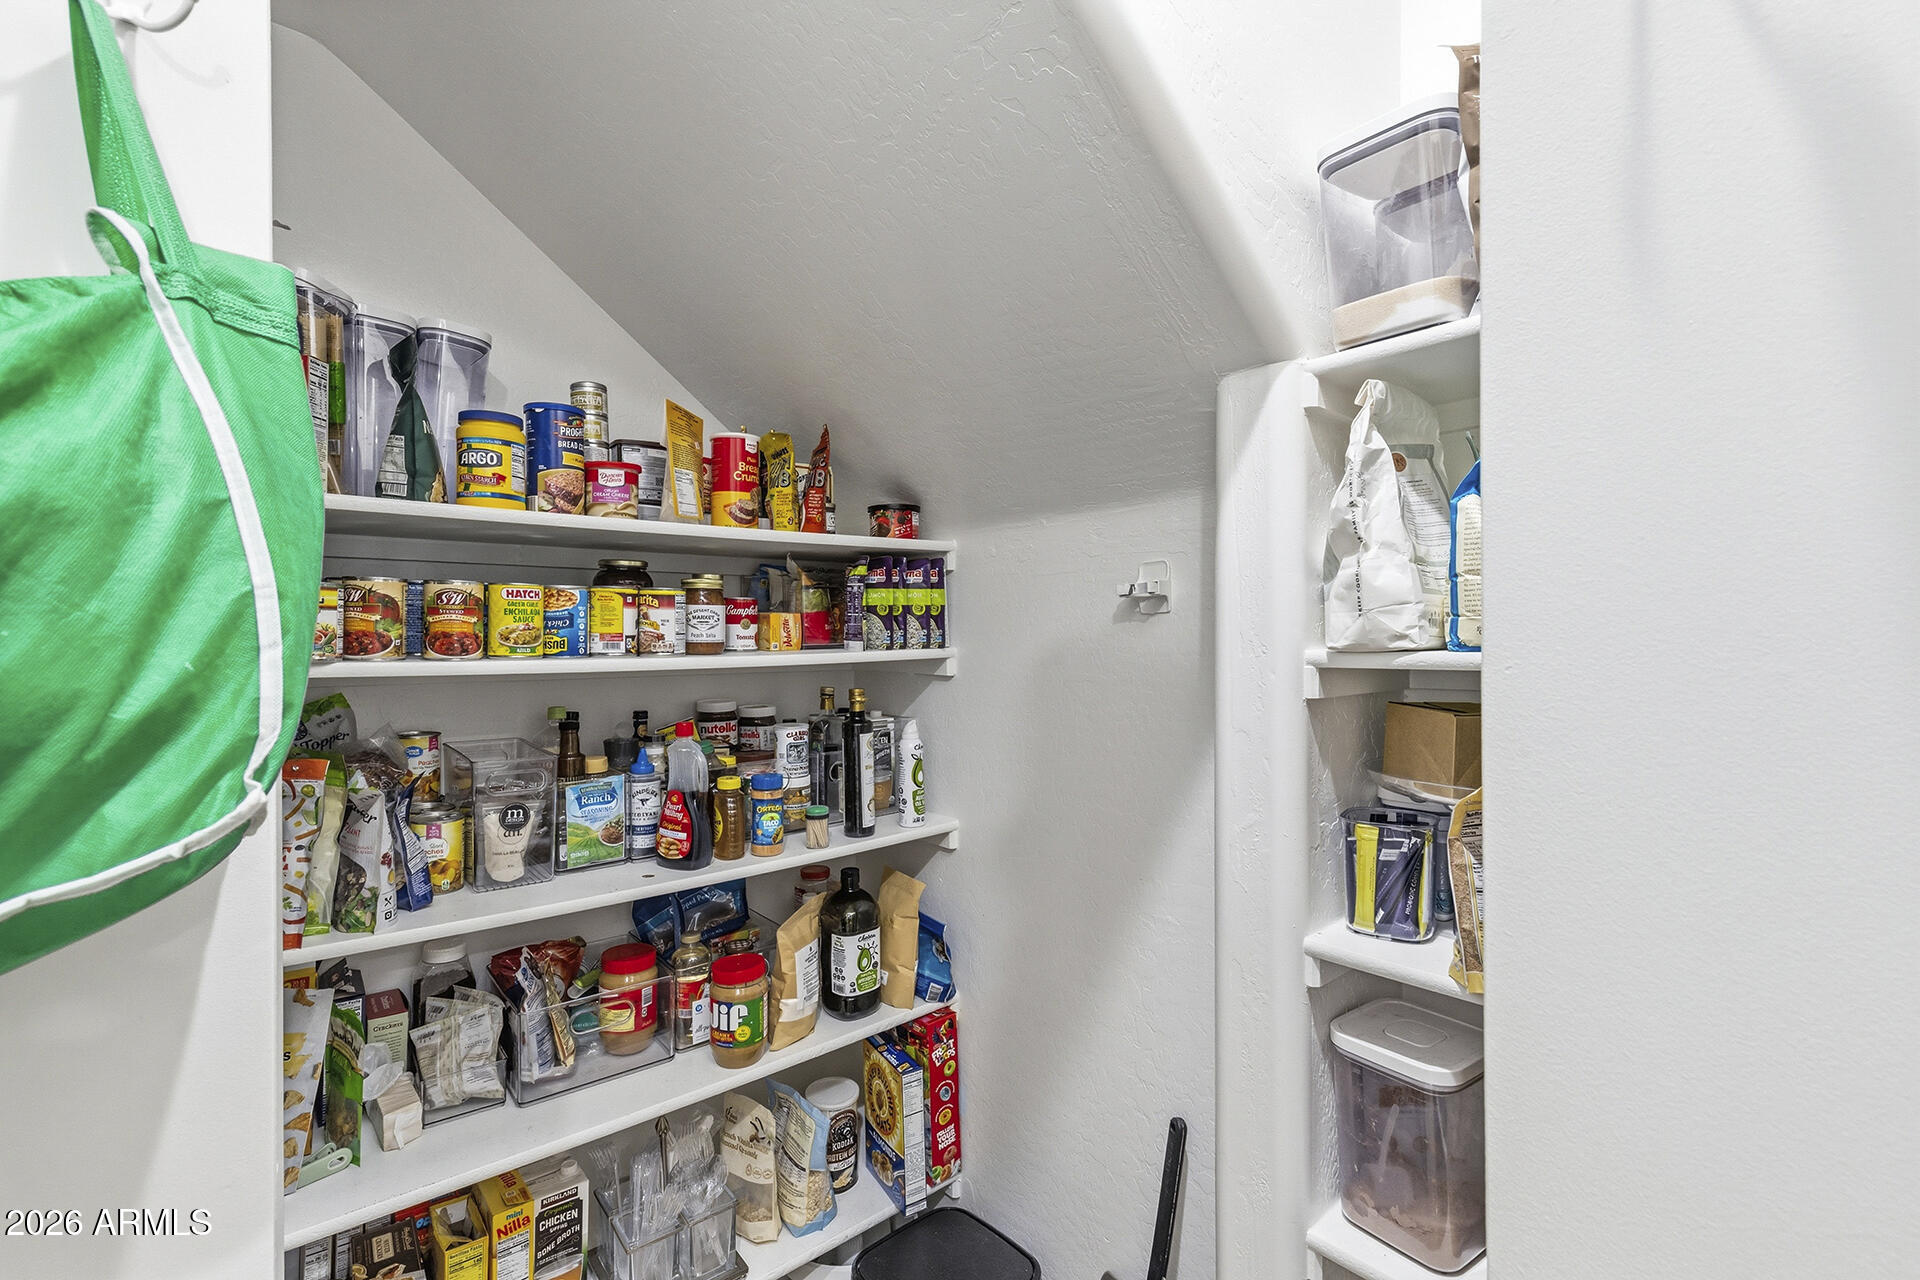
  • other interior Features Walk-in Pantry, Double Vanity, Upstairs, Eat-in Kitchen, Breakfast Bar, Vaulted Ceiling(s), Kitchen Island, Pantry, Full Bth Master Bdrm, Separate Shwr Tub

Area & Lot

  • Status Sold
  • Date Sold June 18, 2026
  • Living Area4,309 Sq.Ft.
  • Lot Area0.28 Acres
  • MLS® ID7025894
  • TypeResidential
  • YEAR BUILT2002
  • NeighborhoodChandler
  • Architecture StylesSpanish
  • Elementary SchoolBasha Elementary
  • Middle SchoolSantan Junior High School
  • High SchoolPerry High School
  • School DistrictChandler Unified District #80

Exterior

  • STORIES2
  • Garage Space3.0
  • water SourceCity Water
  • PoolPlay Pool
  • roofTile, Foam
  • lot featuresNorth/South Exposure, Desert Front, Cul-De-Sac, Gravel/Stone Front, Gravel/Stone Back, Grass Back, Auto Timer H 2 O Front, Auto Timer H 2 O Back
  • parkingGarage Door Opener, Extended Length Garage, Attchd Gar Cabinets, Over Height Garage
  • HEAT TYPEENERGY STAR Qualified Equipment, Natural Gas
  • AIR CONDITIONINGHVAC SEER Rating, Central Air, Ceiling Fan(s), ENERGY STAR Qualified Equipment, Programmable Thmstat
  • sewerPublic Sewer
  • security FeaturesSecurity System Owned
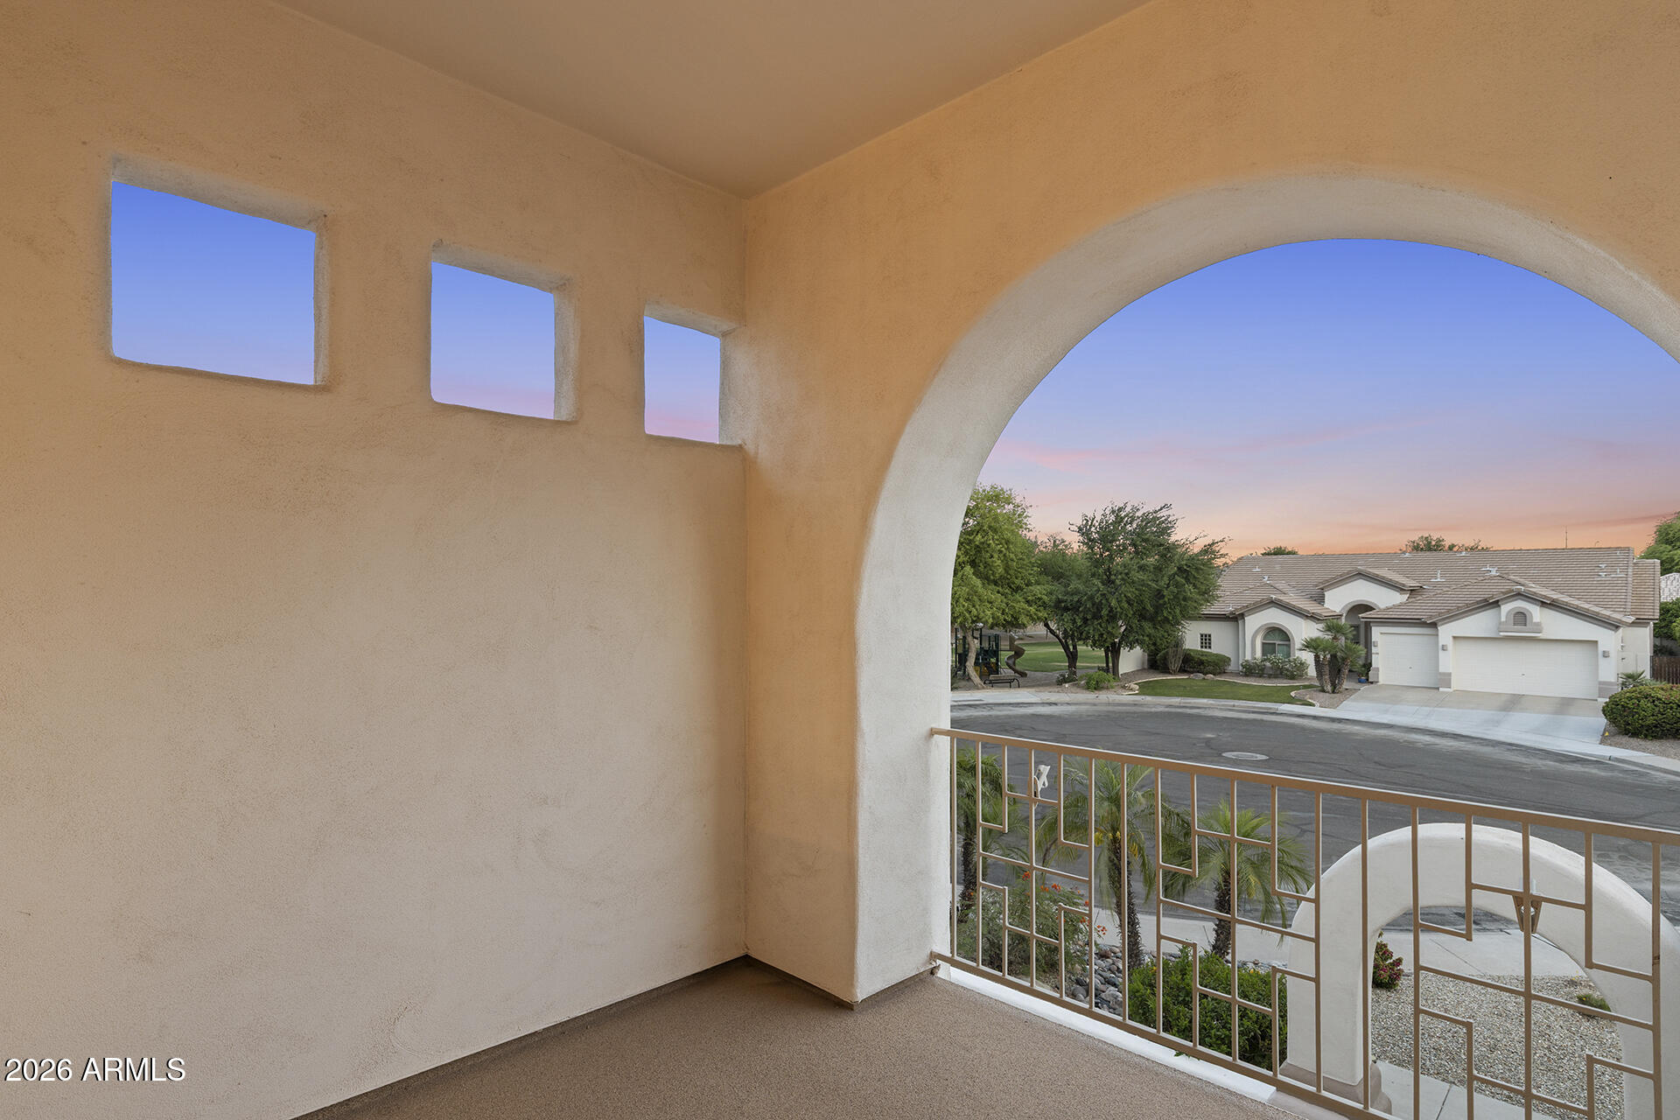
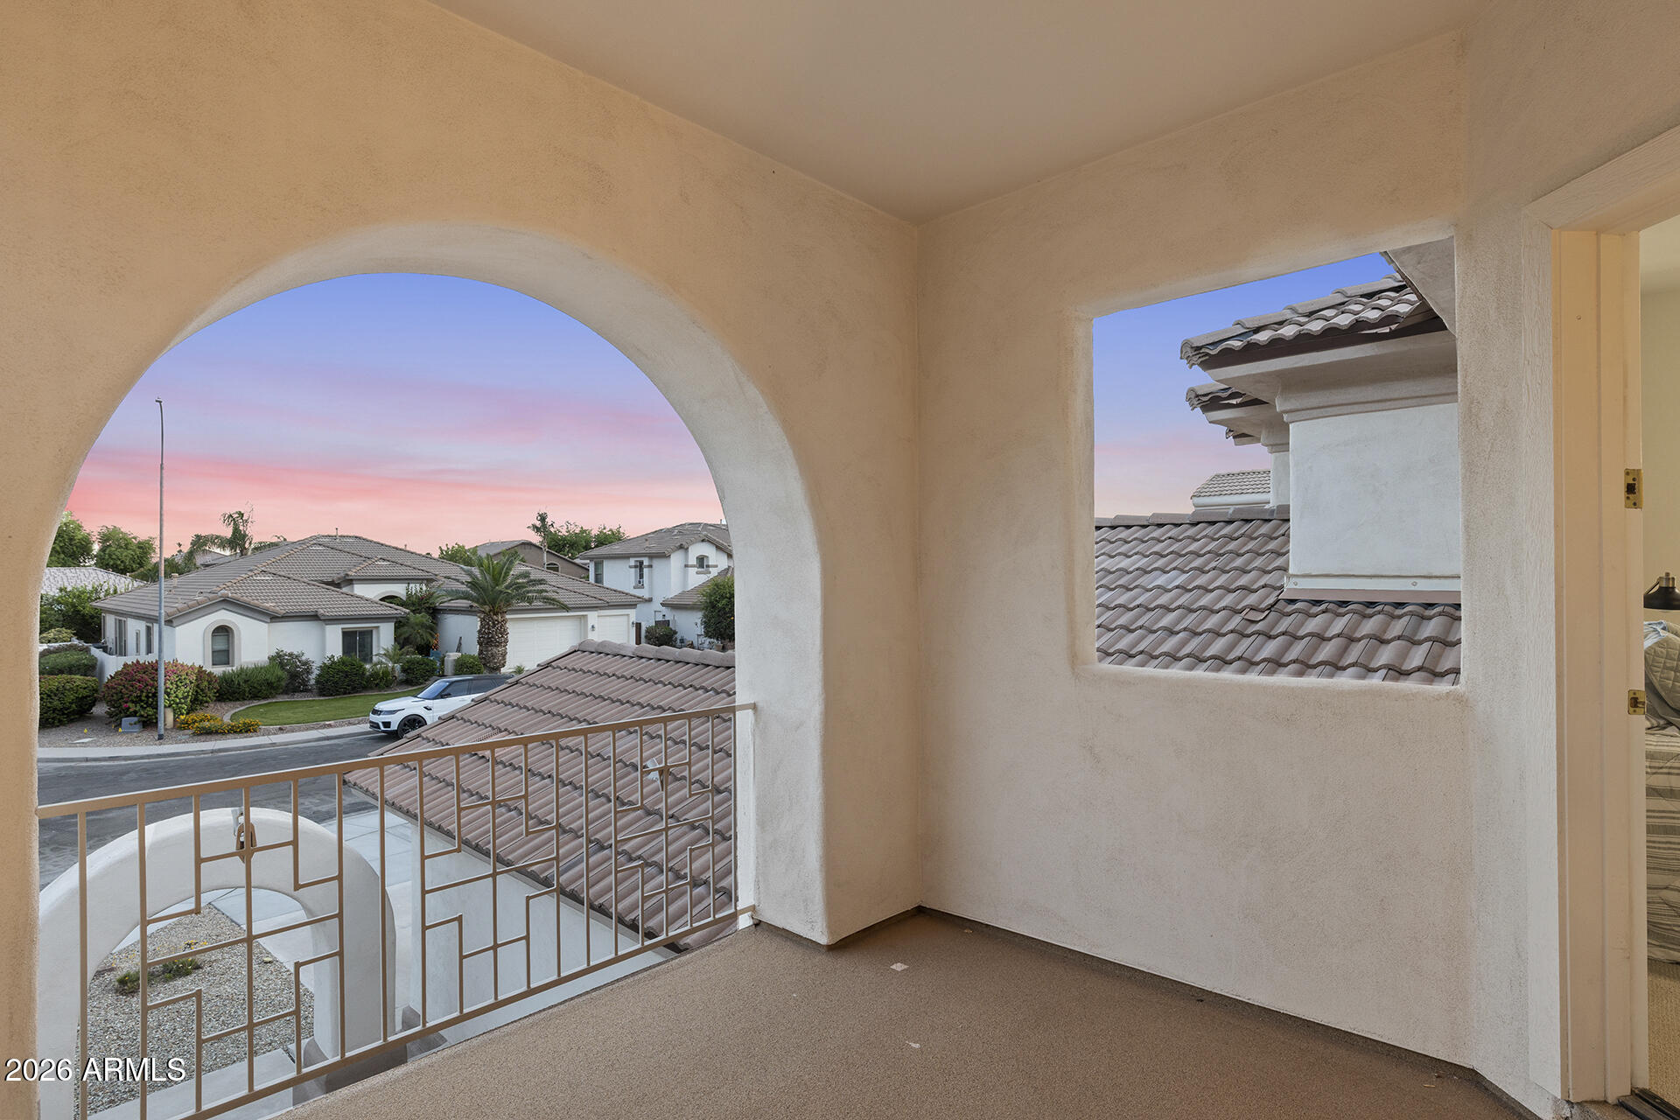
  • other exterior FeaturesBalcony

Financial

  • Sales Price$1,156,000
  • Real Estate Tax $4,430/yr
  • HOA $252/3 mos
View Virtual Tour

Chandler

A city that caters to diverse preferences and family dynamics, offering exquisite culinary options and an array of outdoor activities.

Explore

Work With Us

Moving from out of state? Transitioning into a different neighborhood? Allow us to be your guide across the Phoenix Valley.

Follow Me on Instagram